

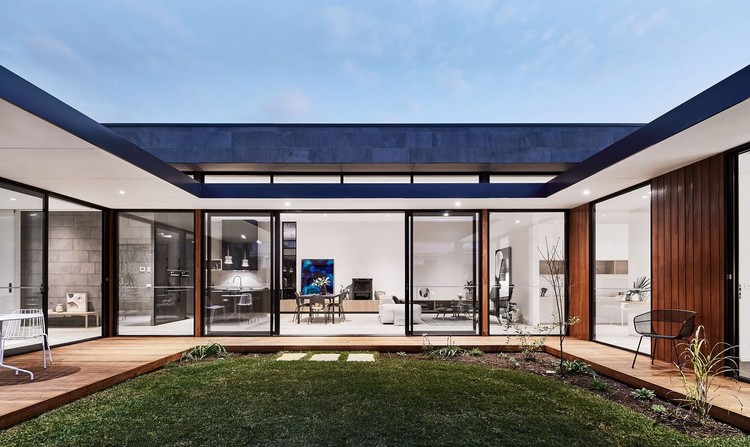
Courtyards have served as foundational components of residential design across human history, shaping how living spaces function across diverse geographies and periods. Rather than acting as mere open-air cutouts, courtyards reflect intentional spatial planning that solves environmental, cultural, and structural challenges. From the arid regions of the Middle East and North Africa to the seasonal climates of East Asia and Mediterranean Europe, internal courtyards provided a balanced environment where domestic life could thrive away from public view.
Understanding the role of courtyards requires looking closely at how historical master builders used microclimates, social norms, structural layout, and natural light to design functional homes. Without relying on modern machinery or artificial air conditioning, traditional architects created enduring indoor-outdoor relationships that continue to influence sustainable housing concepts today.
Climate Control and Passive Environmental Design
One of the primary historical drivers behind courtyard integration was climate management. Long before the invention of mechanical HVAC systems, builders relied on passive design strategies to regulate indoor temperatures, manage moisture, and secure fresh air circulation.
Courtyards act as microclimate regulators through specific thermodynamic processes. In hot, dry climates, the deep enclosure of a central yard minimizes direct solar exposure during the peak heat of the day. As night approaches, cold air falls into the courtyard open space, settling into the heavy thermal mass of stone, brick, or earthen surrounding walls. During the day, these thick walls release saved coolness into adjacent rooms, keeping living quarters comfortable.
Key environmental features engineered into traditional courtyards include:
-
The Chimney Effect: Warm air inside the dwelling naturally rises and escapes through the open roof of the courtyard. This movement creates a low-pressure area below, drawing cooler air through surrounding rooms and underground passages.
-
Evaporative Cooling: Water features such as central fountains, basins, or damp paved stone floors were frequently installed inside courtyards. As ambient breeze moves across wet surfaces, moisture evaporates, dropping the local air temperature before entering surrounding living areas.
-
Light Distribution: Deep traditional homes without central openings suffered from dark, unventilated interiors. A courtyard introduces controlled natural sunlight into internal rooms without requiring large perimeter windows that expose interiors to harsh heat or wind.
Social Privacy and Domestic Boundaries
Beyond climate management, courtyards shaped social boundaries within traditional societies. Across many cultural traditions, domestic life was strictly separated from public life. The courtyard house offered an introverted architectural model that prioritized privacy, safety, and internal family dynamics over external display.
The typical layout positioned solid, mostly windowless exterior walls facing public streets or alleyways. Entrance sequences were deliberately configured with offset corridors or L-shaped entryways, preventing passersby from looking directly into the home when the main door opened.
Once inside, the courtyard acted as a private living sanctuary. Family members carried out daily domestic chores, cooking, crafts, and social gatherings in the central space without concern for public observation. In multi-generational households, individual rooms opened inward onto a shared central courtyard, allowing family members to interact regularly while maintaining distinct, private sleeping quarters around the perimeter.
Cultural and Geographic Adaptations
While the fundamental concept of an enclosed yard remains consistent worldwide, distinct regions adapted courtyard architecture to suit local resources, social values, and regional weather patterns.
The Chinese Siheyuan
In traditional Chinese architecture, the Siheyuan represents a balanced, highly structured courtyard system. Positioned along a north-south axis based on principles of spatial order and harmony, these compounds feature single-story structures encircling a central square garden. The main building facing south receives maximum winter solar gain, while north-facing walls block harsh cold winds. The central courtyard serves as a gathering space that connects family members across different wings of the property.
Middle Eastern and North African Riads and Haveli Systems
In dry, desert environments, courtyard homes developed tight, thick-walled layouts. Traditional Moroccan Riads and Indian Havelis utilize tall internal courtyards, often featuring detailed stonework, tilework, or wooden screens known as mashrabiya. These screens allow air to pass into the courtyard while filtering out glare and preserving privacy for residents indoors.
Mediterranean and Roman Atriums
Ancient Roman residences centered on the atrium and pericstyle courtyard. The atrium featured an opening in the roof (compluvium) to collect rainwater into a central basin (impluvium). This design provided a functional water collection system while creating a grand central hall for receiving guests and holding domestic rituals.
Material Selection and Structural Physics
The success of a traditional courtyard depended heavily on local material selection and building techniques. Builders used materials with high thermal mass, such as rammed earth, adobe, fieldstone, kiln-fired brick, and thick lime plaster.
These heavy building envelopes slowed the heat transfer cycle, absorbing daily heat spikes and delaying heat transfer into interior spaces until evening hours when temperatures dropped. Courtyards were sized strategically relative to surrounding wall heights:
-
Deep and Narrow Courtyards: Preferred in hot, arid regions to maximize shaded area and minimize ground exposure to intense summer sun.
-
Shallow and Wide Courtyards: Favored in temperate or humid regions to encourage maximum breeze movement and capture available daylight during winter months.
By balancing wall height, floor area, and orientation relative to solar paths, traditional builders created reliable passive cooling and heating networks customized for their specific geographic locations.
Modern Reinterpretation of Courtyard Architecture
As modern architects address contemporary energy efficiency standards and urban density challenges, traditional courtyard concepts are seeing renewed interest. High-density urban housing developments frequently adopt internal courtyards to solve common modern design issues:
-
Biophilic Design Integration: Bringing living natural elements, open air, and natural light into dense urban structures improves resident well-being.
-
Reduced Energy Dependence: Utilizing passive thermal airflow through central voids reduces reliance on mechanical cooling and artificial daytime lighting.
-
Acoustic Isolation: In noisy city environments, facing primary windows toward an internal courtyard shields interior living spaces from street noise.
By combining historic passive strategies with contemporary construction materials, modern residential architecture continues to validate the functional strengths of the courtyard design model.
Frequently Asked Questions
How does a traditional courtyard improve indoor air quality without mechanical systems?
Courtyards draw fresh air directly into the center of a home. As warm air rises and exhausts out through the top of the central open space, a natural pressure differential pulls fresh air through perimeter openings, continuously flushing stagnant air out of adjacent living spaces without requiring motorized fans.
What is the difference between a patio, an atrium, and a courtyard?
A courtyard is an open-air unroofed area completely or partially enclosed by buildings or walls that forms an integral structural element of a home. An atrium is typically an internal multi-story room that is often covered by glass or a roof structure. A patio is an outdoor paved area adjacent to a home used primarily for recreation, rather than serving as a central structural or environmental engine.
Why were water features commonly built inside traditional courtyards?
Water features like fountains, pools, and basins provided essential evaporative cooling. As dry breezes moved across the water surface inside the enclosed space, evaporation absorbed heat from the air, dropping ambient temperatures in the courtyard before the cooled air entered adjacent living rooms.
How do traditional courtyards handle heavy rainfall without flooding surrounding rooms?
Courtyards were engineered with precise floor slopes and integrated drainage channels. Many historic designs included sub-surface cisterns beneath the courtyard floor to capture, filter, and store rainwater runoff for household use during drier seasons.
Were courtyards used primarily by wealthy homeowners or common households?
Courtyard layouts were utilized across various socio-economic classes. While wealthy estates featured larger, decorated courtyards with fountains and intricate carving, modest rural and urban homes used simpler, smaller courtyard variants to achieve essential cooling, lighting, and security.
How does courtyard sizing differ between cold and hot climates?
Hot climates favor narrow, deep courtyards with tall surrounding walls to generate shade and capture cool night air. Temperate and colder climates utilize wider, lower courtyards that permit low-angle winter sunlight to penetrate deep into surrounding rooms to assist with passive solar heating.
Comments are closed.