

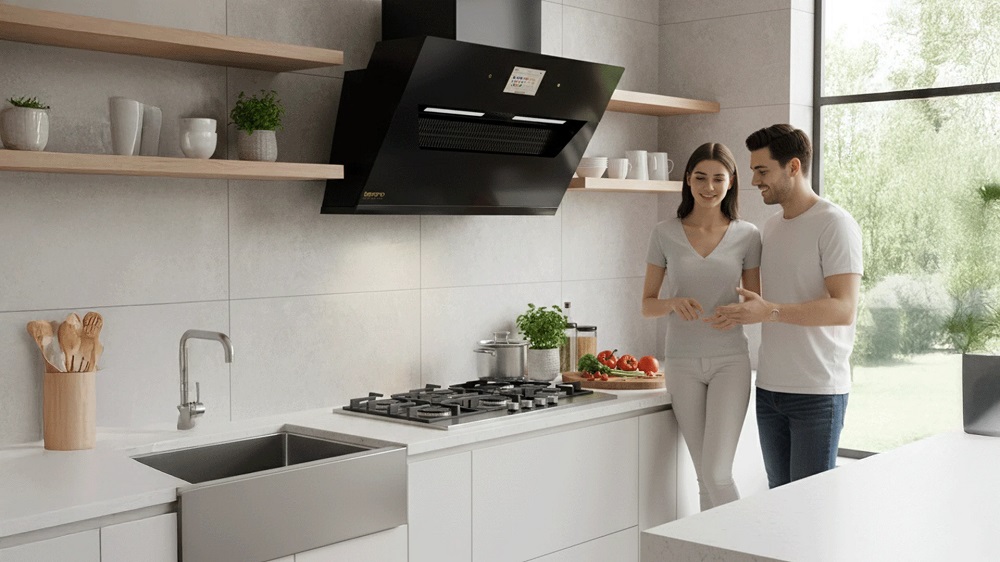
The kitchen is often referred to as the heart of the home, but without thoughtful layout planning and organization, it can easily become a source of daily frustration. Whether you are preparing a quick weekday breakfast or hosting a multi-course dinner party, an inefficient kitchen layout wastes time, increases physical strain, and creates unnecessary clutter.
Creating an efficient kitchen goes beyond selecting high-end appliances or trendy finishes. True functional design relies on strategic spatial planning, ergonomic workflow principles, and intuitive storage solutions tailored to how you actually cook and live. By analyzing your daily routines and reorganizing key functional zones, you can transform your kitchen into an effortless, highly productive space.
Mastering the Kitchen Work Triangle and Work Zones
The foundation of efficient kitchen layout planning begins with understanding movement and task flow. Historically, kitchen designers relied strictly on the classic work triangle, but modern culinary habits have expanded this concept into functional work zones.
Reevaluating the Classic Work Triangle
The work triangle links the three primary work stations in any kitchen: the sink, the refrigerator, and the cooktop or range.
-
Optimal Distance: The imaginary line connecting these three elements should measure between 4 and 9 feet per side. The sum of all three sides should ideally fall between 13 and 26 feet.
-
Minimizing Obstructions: Pathways between these three stations must remain clear of tall cabinets, kitchen islands, or trash bins to allow seamless movement during meal preparation.
-
Preventing Traffic Bottlenecks: Primary walkways through the kitchen should pass around the work triangle rather than directly through it, preventing household members from interrupting the cook.
Establishing Purpose-Built Work Zones
Modern homes frequently feature multi-cook kitchens or open-concept living spaces, making task-based work zones highly practical. Group related tasks, tools, and supplies into dedicated stations:
-
Prep Zone: Positioned directly between the sink and the refrigerator, this station requires a generous stretch of uninterrupted countertop space. Store cutting boards, knives, mixing bowls, and trash disposals within arm reach here.
-
Cooking Zone: Centered around the range or cooktop, this zone should house pots, pans, cooking utensils, spatulas, and heat-resistant trivets. Keep oil, salt, and primary spices nearby for rapid seasoning while cooking.
-
Cleaning Zone: Built around the primary sink and dishwasher, this area should include pull-out waste and recycling bins, dish soaps, drying racks, and dedicated storage for everyday tableware and glassware.
-
Baking and Beverage Stations: Set up dedicated secondary stations for specific daily activities, such as a coffee bar with mug storage and water access, or a baking nook with flour bins and rolling pins.
Optimizing Storage and Vertical Wall Space
A major cause of kitchen inefficiency is disorganized storage that forces you to dig through deep cabinets or search for hidden items. Maximizing vertical dimensions and implementing accessible storage keeps countertops clear and workflow smooth.
Upgrading Base Cabinets with Functional Hardware
Standard lower cabinets with deep fixed shelves often become dark abysses where items are forgotten and difficult to retrieve.
-
Pull-Out Drawers and Trays: Replace basic lower cabinet shelving with full-extension deep drawers or pull-out wire baskets. Deep drawers keep pots, lids, and heavy food processors fully visible and accessible from above.
-
Corner Cabinet Solutions: Eliminate dead corner space by installing Lazy Susans, swing-out blind corner shelves, or diagonal pull-out drawers to convert awkward corners into usable storage.
-
Vertical Tray Dividers: Store baking sheets, cutting boards, muffin tins, and serving platters vertically using narrow cabinet dividers, making it easy to slide out a single sheet without lifting a heavy stack.
Utilizing Vertical Wall Space and Floating Shelves
When square footage is limited, look upward to expand your storage capacity.
-
Magnetic Knife Strips: Mount magnetic stainless steel or wood strips on backsplashes near the prep station to free up valuable counter space previously occupied by bulky knife blocks.
-
Wall-Mounted Pegboards and Hanging Rails: Install hanging rail systems above prep areas or near the range to hang frequently used utensils, measuring cups, and small saucepans.
-
Full-Height Pantry Systems: Floor-to-ceiling pantry cabinets equipped with shallow door racks maximize shelf space while ensuring smaller canned goods remain visible without hiding behind larger packages.
Ergonimic Countertop Management and Appliance Placement
Countertop real estate is the most valuable surface area in your kitchen. Keeping surfaces clear requires disciplined organization and smart placement of small electrical appliances.
Clearing Countertop Clutter
-
The Appliance Garage Concept: Dedicate an enclosed cabinet equipped with internal power outlets for small countertop appliances like toasters, blenders, and stand mixers. Closing the cabinet door immediately restores clean visual order.
-
Prioritizing Daily Essentials: Only allow items used on a daily basis, such as a coffee maker or a crock of primary wooden spoons, to remain permanently on the main countertop.
-
Integrated Sink Accessories: Choose workstation sinks that feature built-in sliding accessories like cutting boards, colanders, and drying racks to handle prep and washing directly over the sink basin.
Strategic Appliance Height and Placement
Positioning major and minor appliances at comfortable heights minimizes bending, reaching, and physical fatigue.
-
Elevated Dishwashers: If space and plumbing allow, raise your dishwasher 6 to 12 inches above the floor level to reduce lower back strain during daily loading and unloading.
-
Microwave Positioning: Position microwaves at or slightly below shoulder height, ideally near the refrigerator or prep zone, to facilitate easy reheating without risking spills from overhead placements.
-
Built-In Appliance Stacks: Stacking wall ovens and steam ovens vertically puts controls and racks at eye level, allowing safe monitoring and retrieval of hot dishes.
Streamlining Lighting, Ventilation, and Technology Integration
Physical layouts and storage solutions are only part of the efficiency equation. Proper lighting, climate management, and modern technology further streamline daily kitchen tasks.
Layered Lighting for Safety and Ambience
A single overhead light fixture creates shadows directly over your work surfaces when you stand at the counter. A layered lighting plan eliminates dark spots.
-
Task Lighting: Install under-cabinet LED strip lights or puck lights to illuminate the entire countertop surface evenly, making chopping and reading recipes safer and clearer.
-
Ambient Overhead Lighting: Recessed ceiling lights spaced evenly across walkways provide consistent general illumination across the entire room.
-
Accent and Pendant Lights: Hang pendant lights over islands or dining nooks to define zones visually while providing focused downward light.
Ventilation and Smart Tech Integration
-
High-Performance Range Hoods: Proper ventilation removes smoke, steam, grease particulates, and lingering odors rapidly, preserving air quality and preventing sticky grease films from settling on cabinet doors.
-
Touchless or Pull-Down Faucets: Motion-activated or touch-sensitive faucets allow you to turn on water when your hands are covered in food, keeping fixture handles clean and reducing cross-contamination risks.
-
Smart Inventory Management: Incorporate digital whiteboards or smart displays near the pantry zone to track grocery lists, display digital recipe steps, and monitor timer intervals hands-free.
Frequently Asked Questions
What is the minimum recommended width for kitchen walkways and aisles?
Primary walkways through a kitchen should be at least 36 inches wide. Work aisles where appliances are opened or where people stand to cook should be at least 42 inches wide for a single cook and 48 inches wide for kitchens that regularly accommodate multiple cooks simultaneously.
How can I make a small galley kitchen feel more spacious and efficient?
Maximize efficiency in a galley kitchen by utilizing light, reflective wall colors, running upper cabinets up to the ceiling, and choosing panel-ready appliances that blend into cabinetry. Focus on keeping both end exits clear, using slide-out drawers, and adding under-cabinet task lighting to brighten long counter runs.
What is the ideal counter height for standard kitchen work surfaces?
Standard residential kitchen counter height is 36 inches from the finished floor to the top of the countertop surface. However, specialized prep zones can be adjusted: lowering a section to 30 or 32 inches makes kneading dough easier, while raising bar seating counters to 42 inches separates prep areas from dining zones.
How do I prevent clutter from accumulating on my kitchen island?
Keep the kitchen island clear by defining specific functional zones for it, such as installing a sink or prep station directly on one side, while leaving a clear overhang for seating. Establish a strict rule against placing mail, keys, or non-kitchen items on the island surface by creating an entry catchall station nearby outside the kitchen boundary.
Is it better to choose open shelving or closed upper cabinets for efficiency?
Closed upper cabinets offer superior efficiency for long-term storage because they conceal mismatched items and protect tableware from grease and dust buildup. Open shelving works best when limited to small, targeted zones used for daily dishes or frequently used mugs that are washed and cycled constantly.
How far should the refrigerator be placed from the primary kitchen sink?
The refrigerator should ideally sit within 4 to 9 feet of the primary prep sink. Placing the refrigerator too far away forces unnecessary steps when retrieving fresh ingredients for washing, while placing it directly adjacent to the sink destroys primary prep counter space between stations.
What is the most space-efficient way to organize spices for cooking?
The most space-efficient way to store spices is in a dedicated shallow drawer near the stove using tiered wooden or acrylic inserts, keeping all labels fully visible from above. Alternatively, narrow pull-out spice rack cabinets installed right beside the range keep spices organized without occupying main pantry shelf space.
Comments are closed.